Plans
Tap a flat letter for its layout and size
Typical-floor layout map (Towers 1 & 2)
Floors: 3/F, 5/F–12/F, 15/F–23/F & 25/F–32/F · Both towers on one plan, coloured by layout, with saleable areas in sq ft
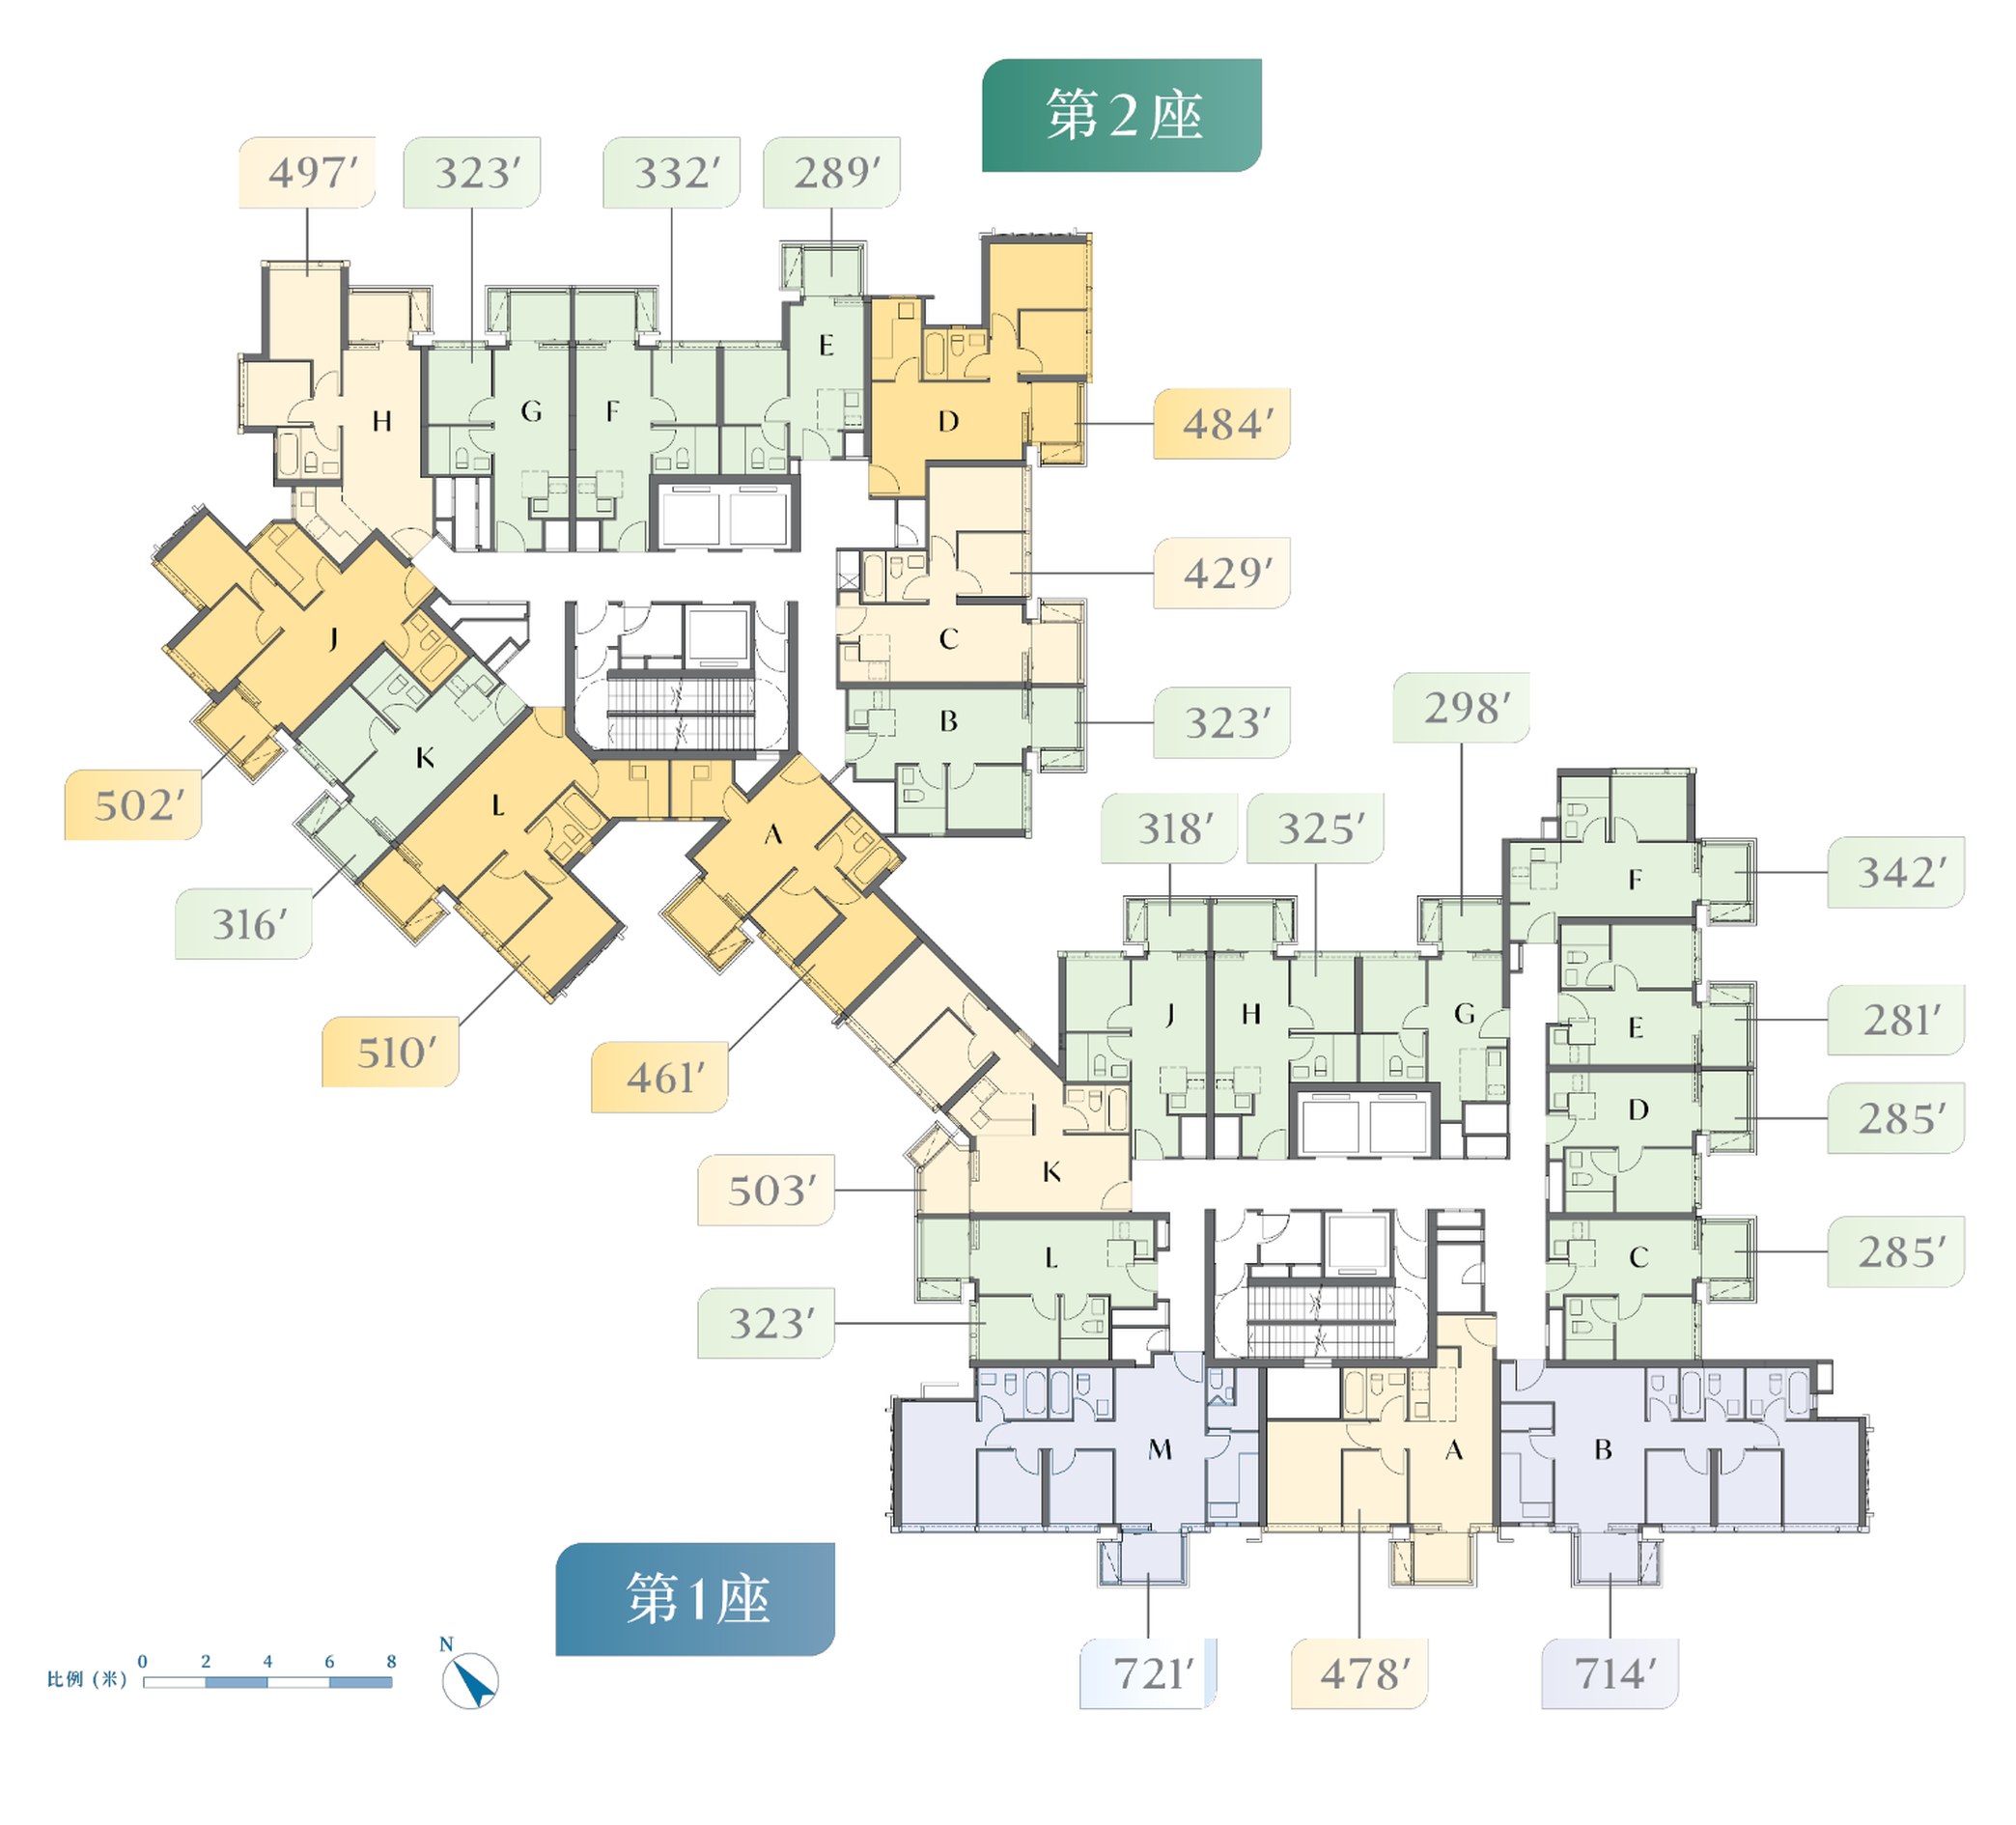
- 1-bed281–342 sq ft13 flats
- 2-bed429–510 sq ft8 flats
- 3-bed714–721 sq ft2 flats
Tower 1 typical floor
Floors: 3/F, 5/F–12/F, 15/F–23/F & 25/F–32/F · 12 flats per floor: eight 1-beds, two 2-beds and two 3-beds
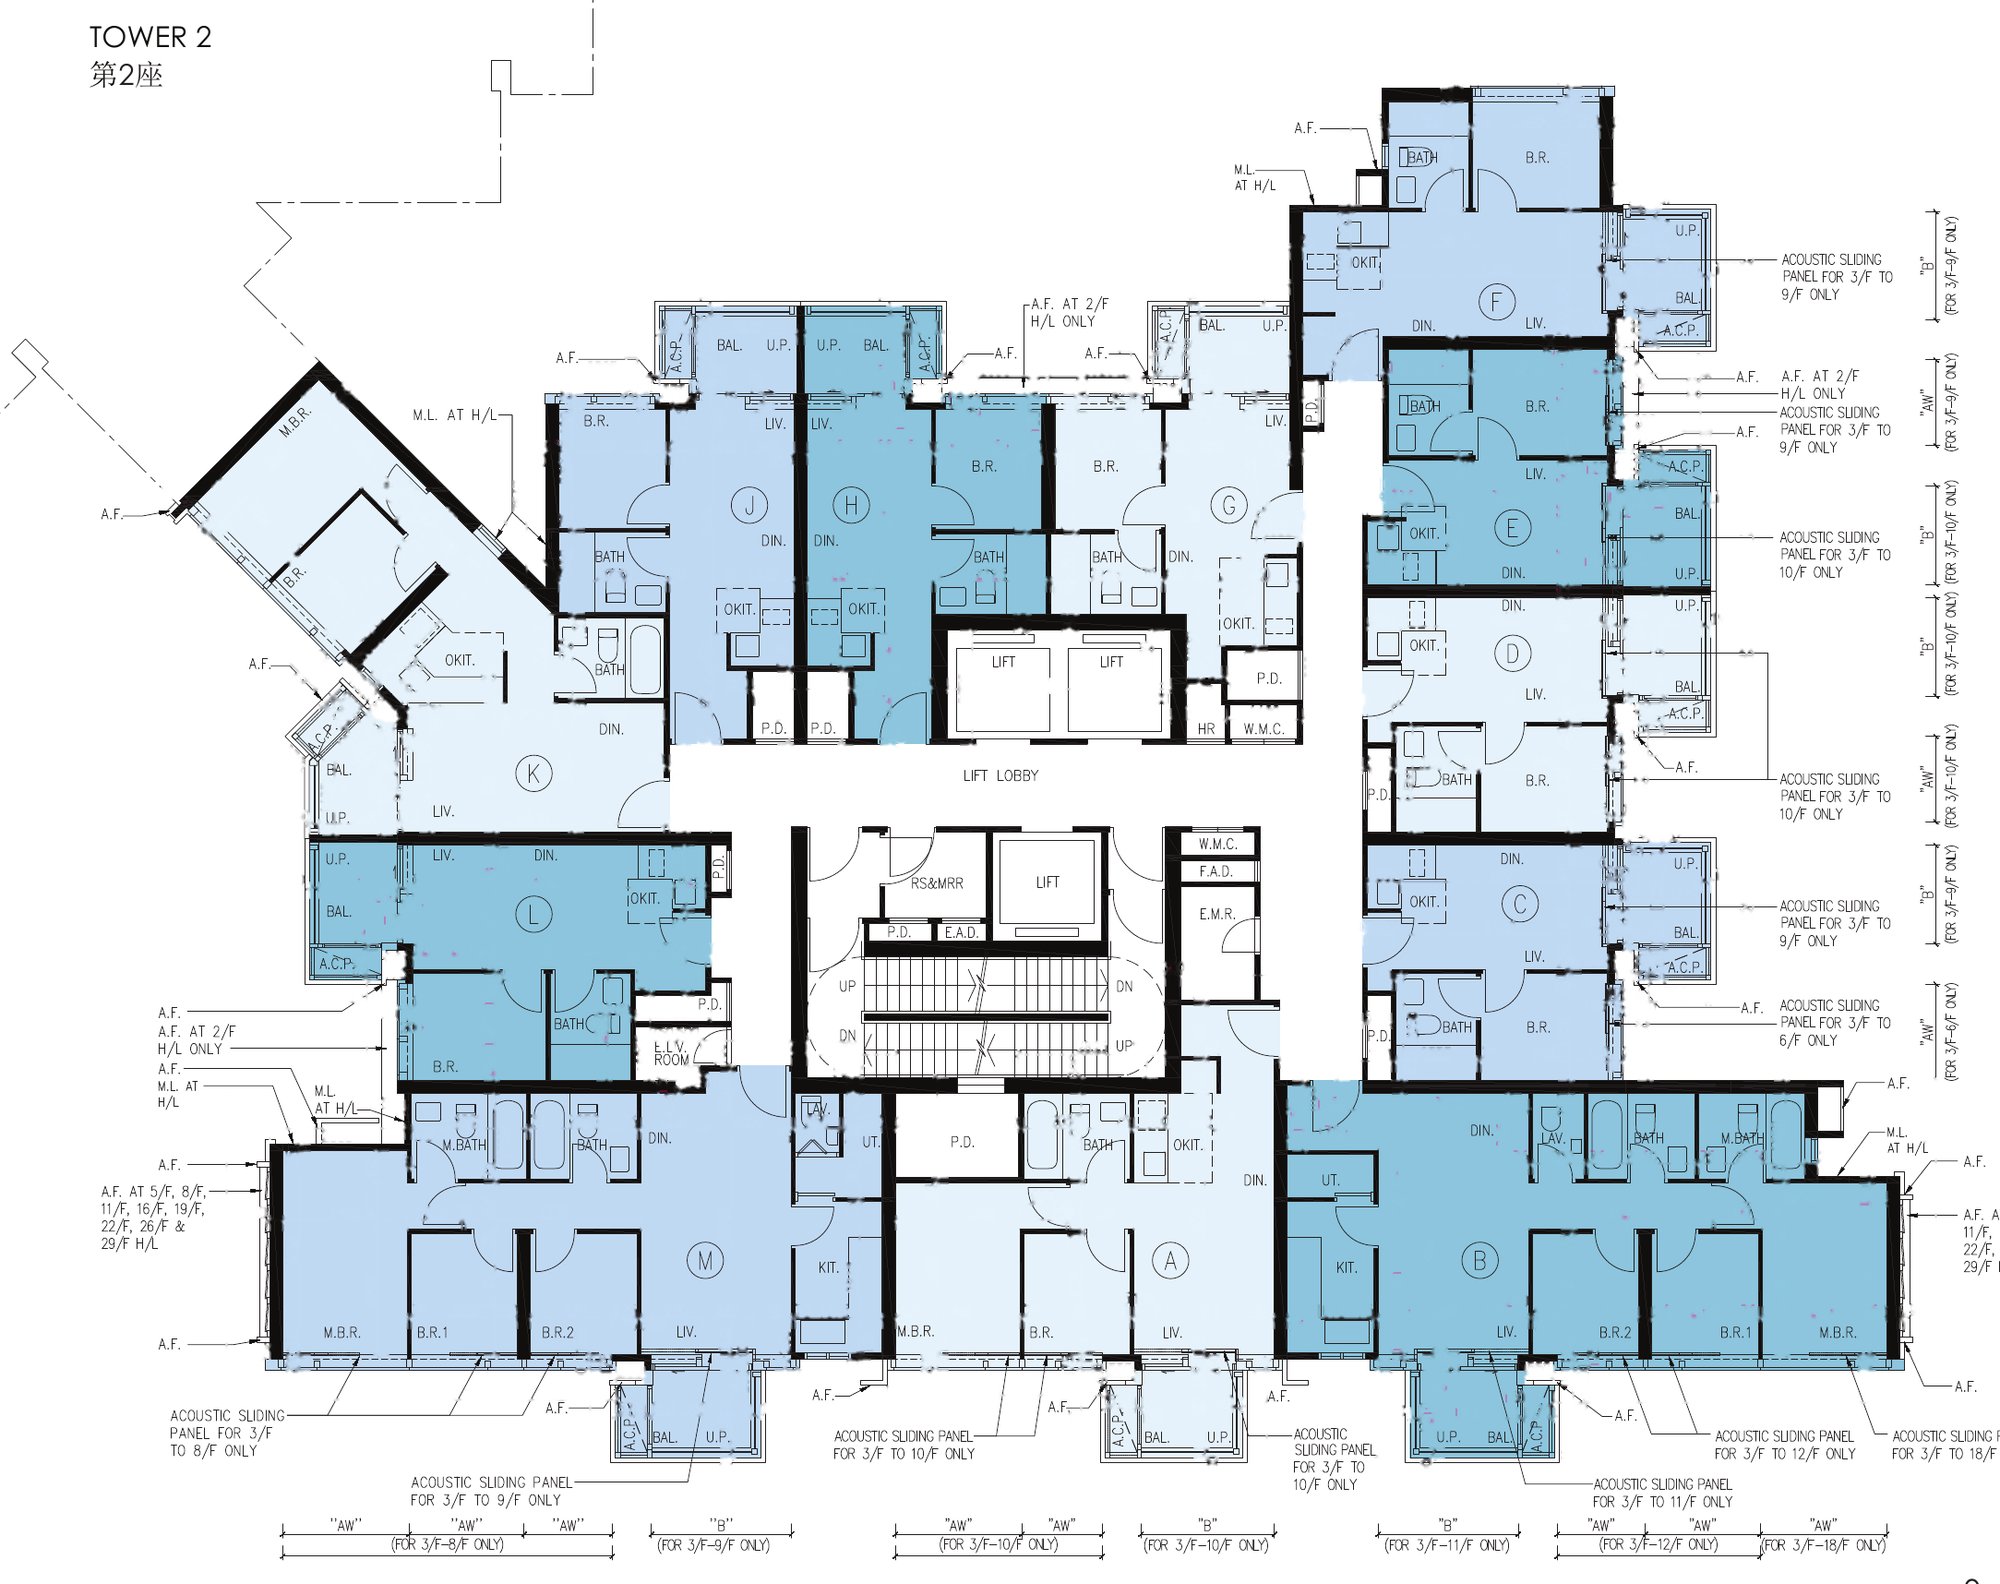
- 1-bed (C–H, J, L)281–342 sq ft8 flats
- 2-bed (A, K)478–503 sq ft2 flats
- 3-bed (B, M)714–721 sq ft2 flats
Tower 2 typical floor
Floors: 3/F, 5/F–12/F, 15/F–23/F & 25/F–32/F · 11 flats per floor: five 1-beds and six 2-beds
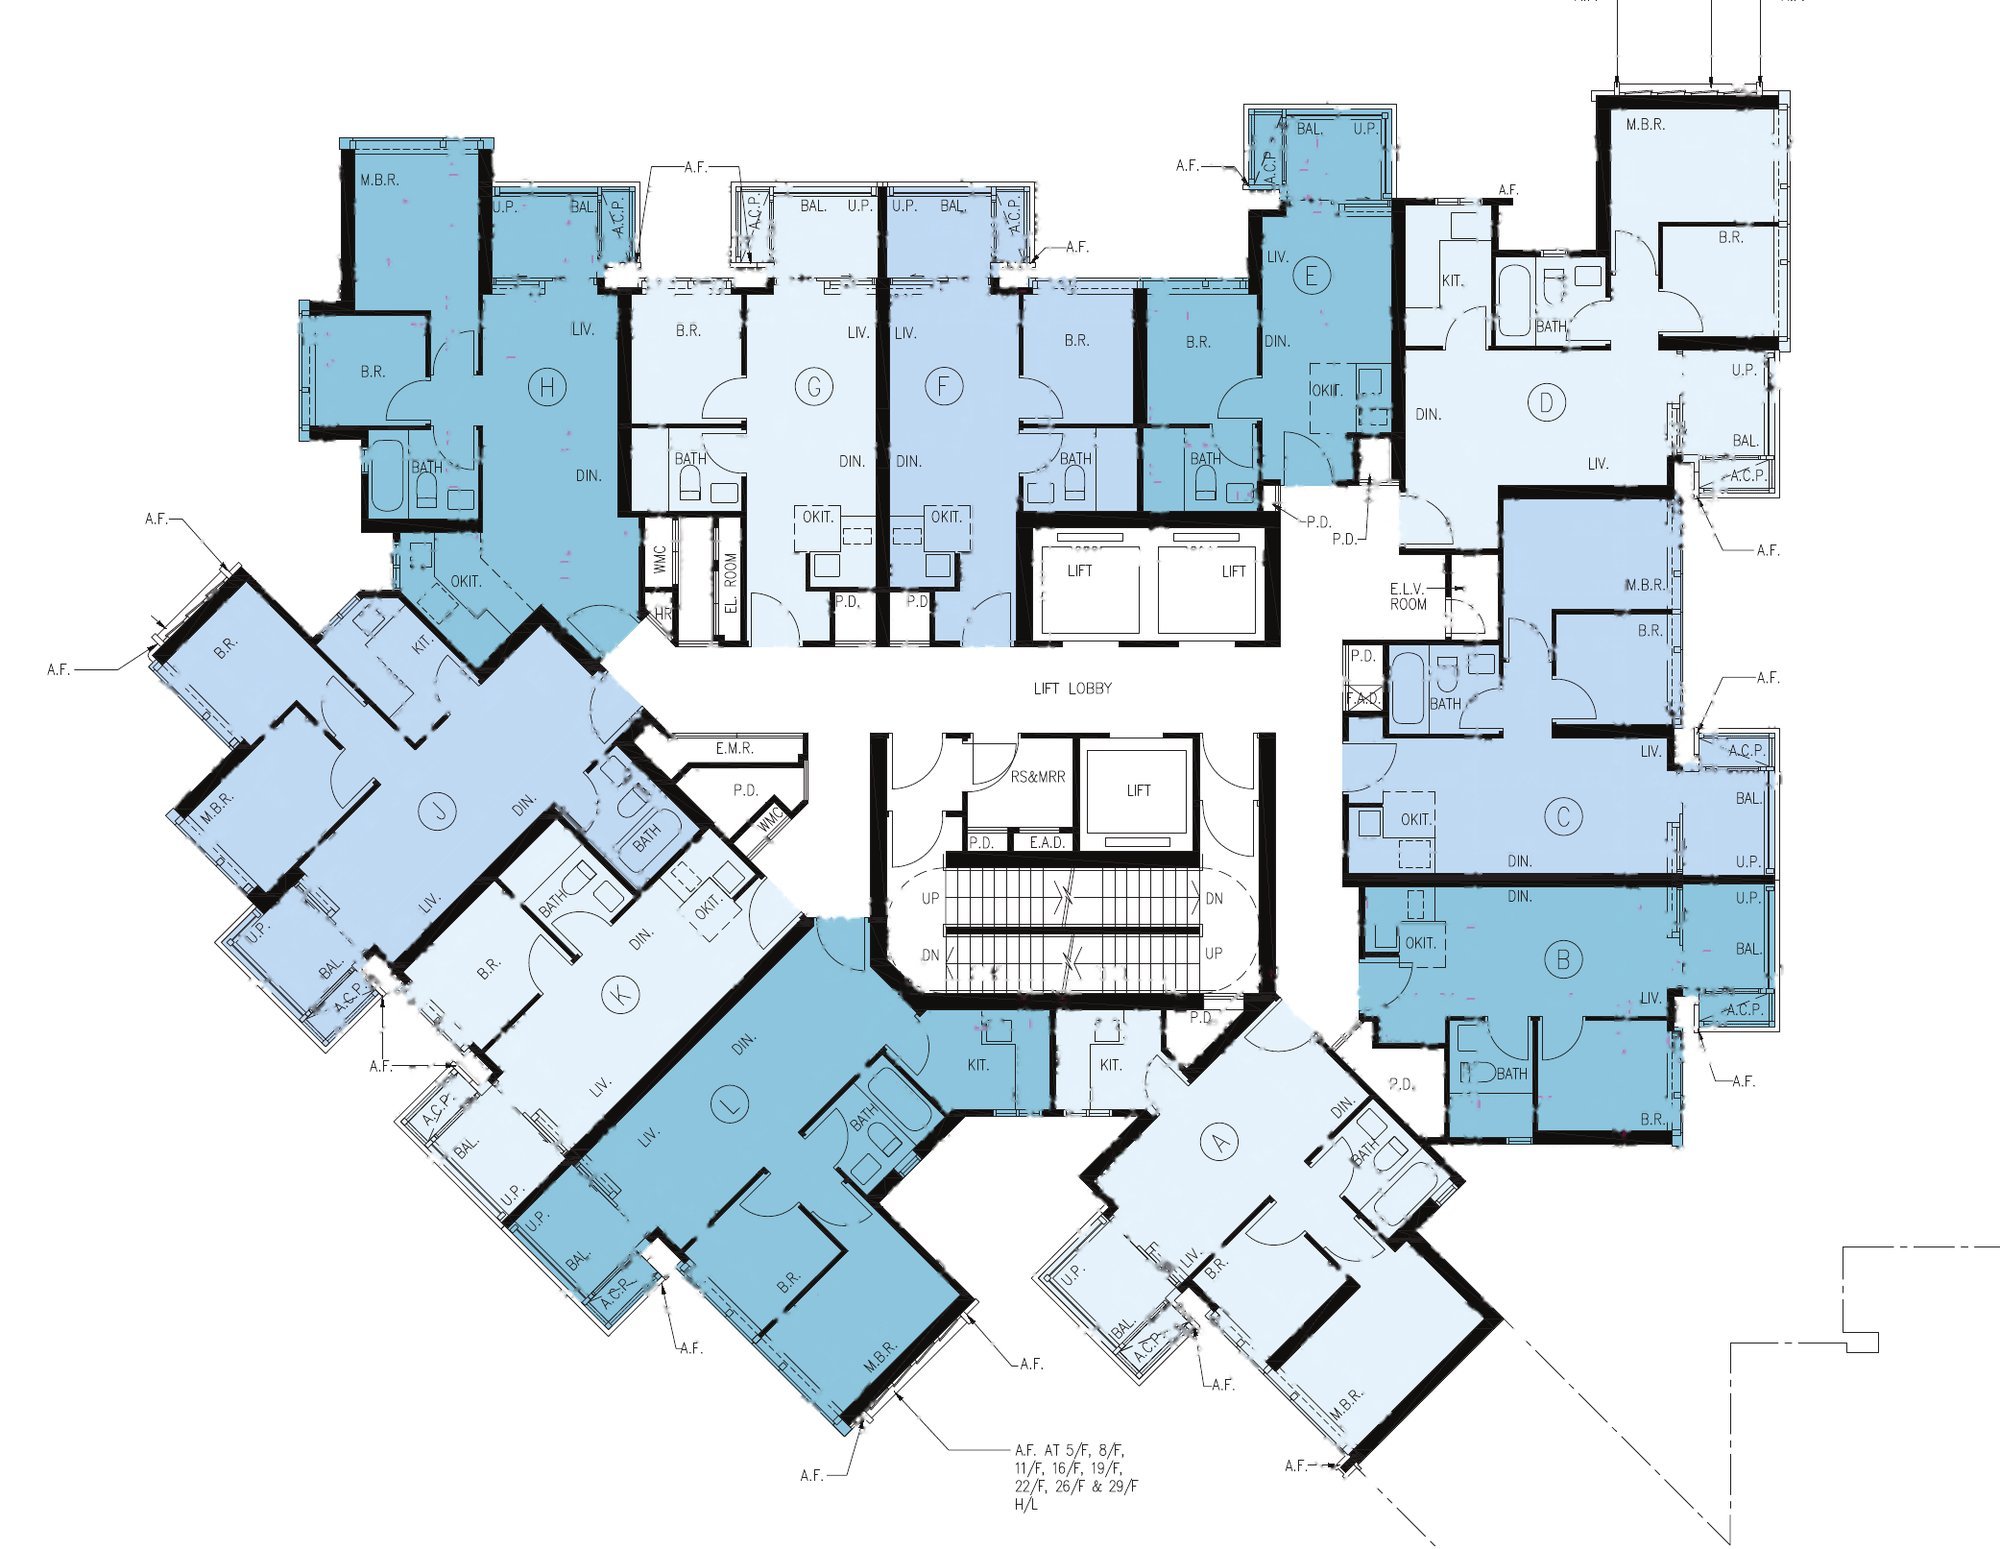
- 1-bed (B, E, F, G, K)289–332 sq ft5 flats
- 2-bed (A, C, D, H, J, L)429–510 sq ft6 flats
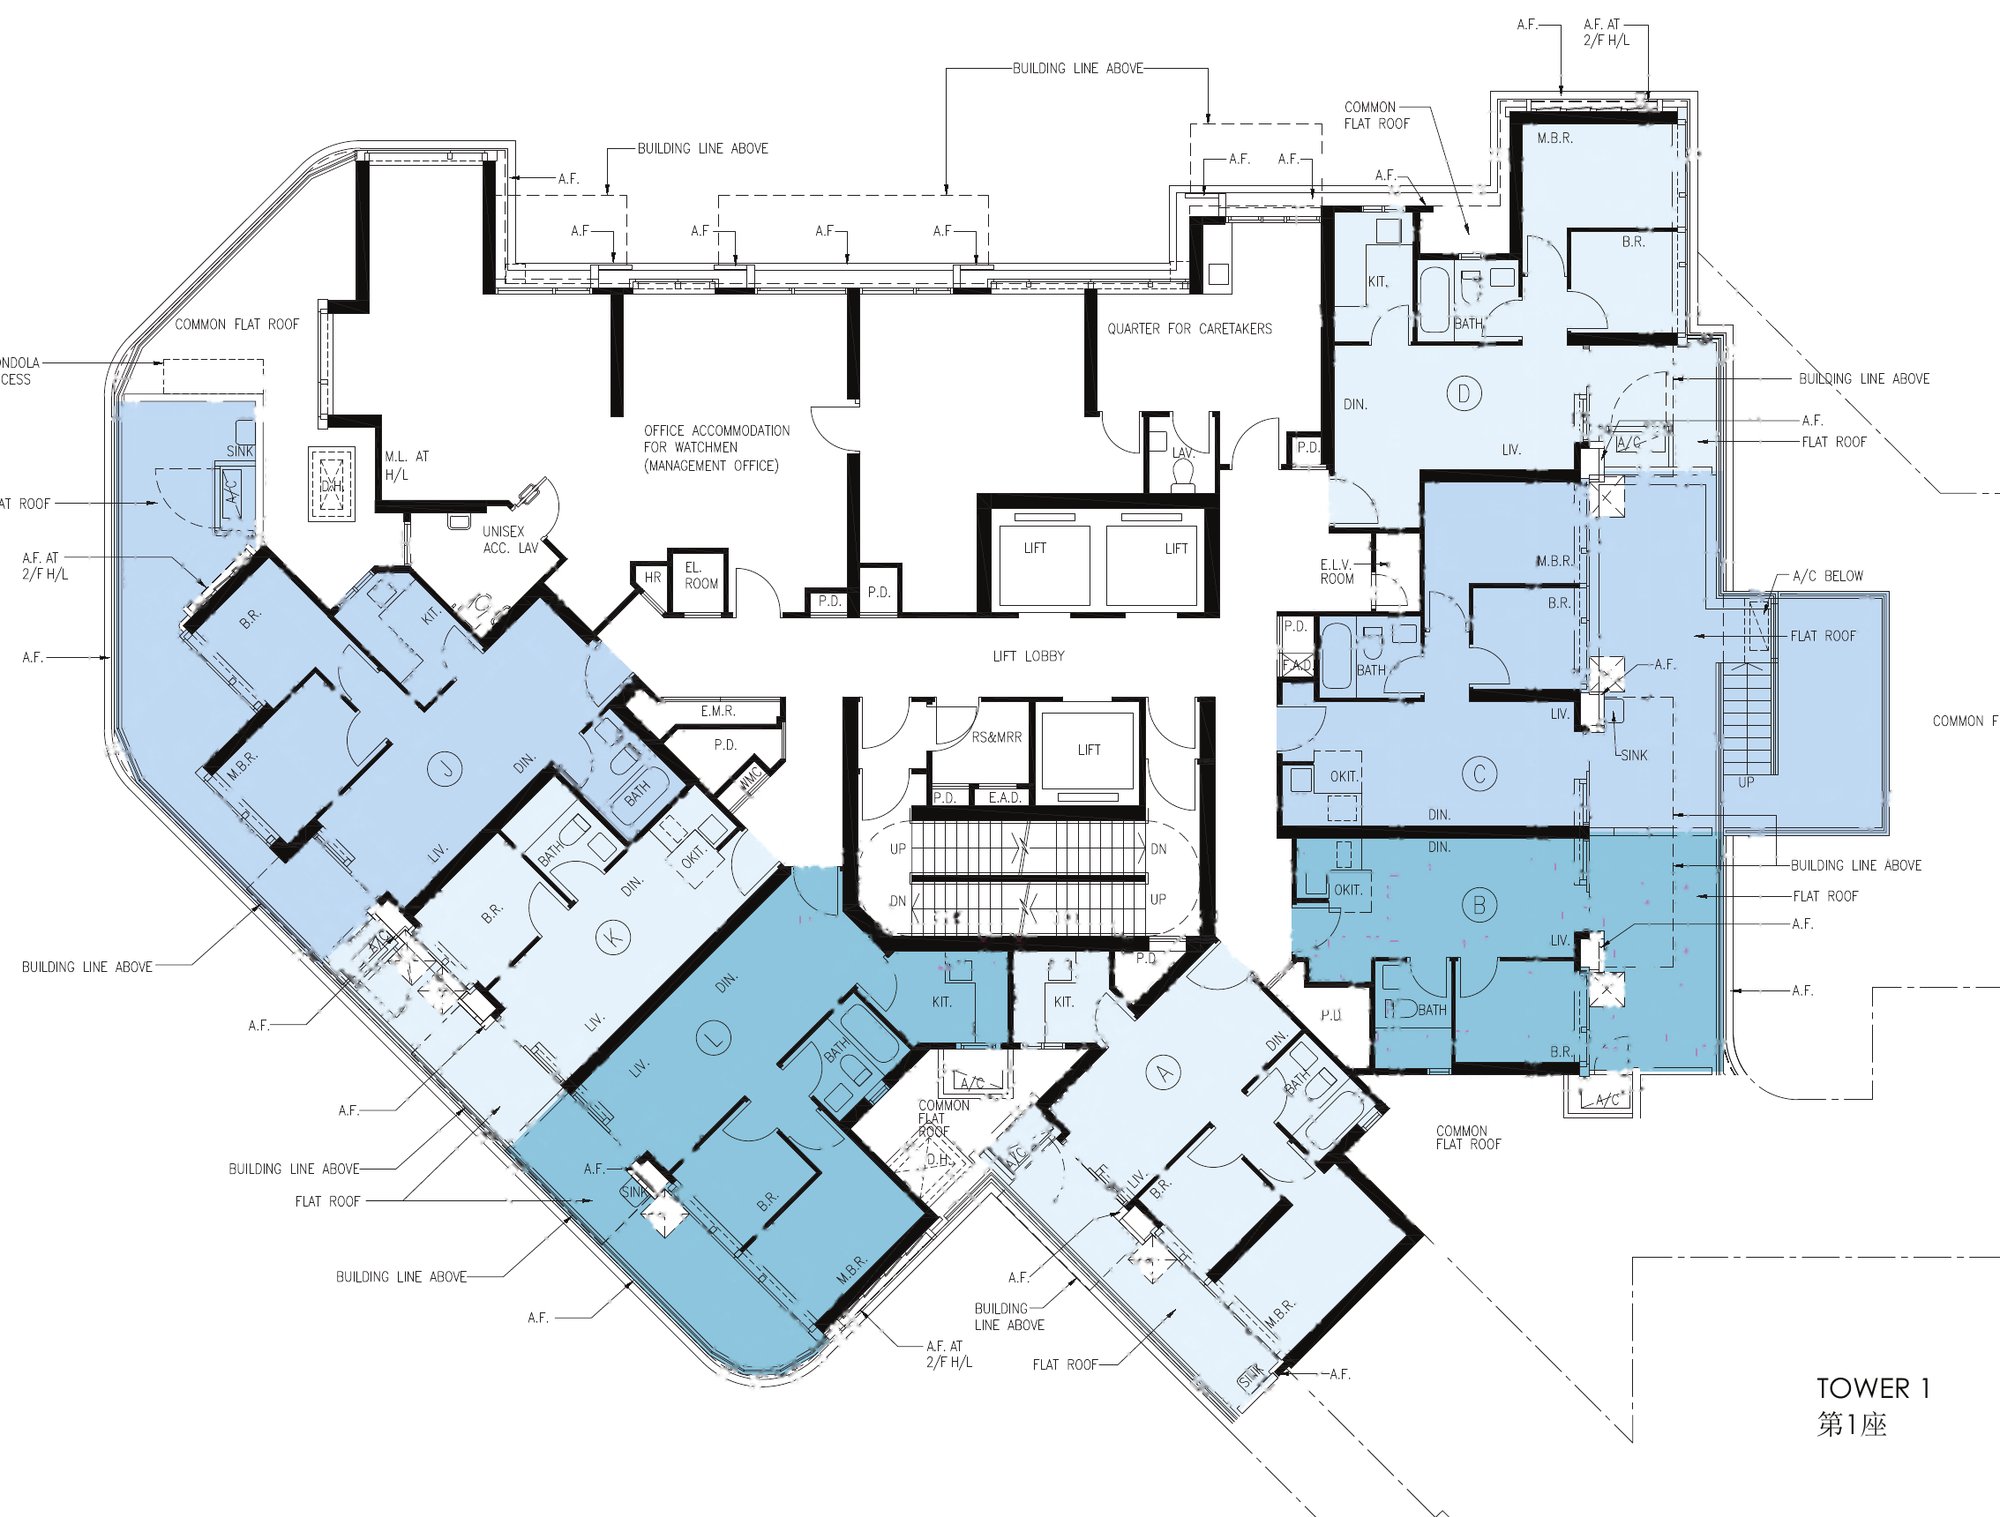
Tower 1, 2/F special units
Floors: 2/F · All 12 flats have a flat roof of about 104–242 sq ft
- 1-bed with flat roof242–306 sq ft8 flats
- 2-bed with flat roof440–464 sq ft2 flats
- 3-bed with flat roof674–680 sq ft2 flats
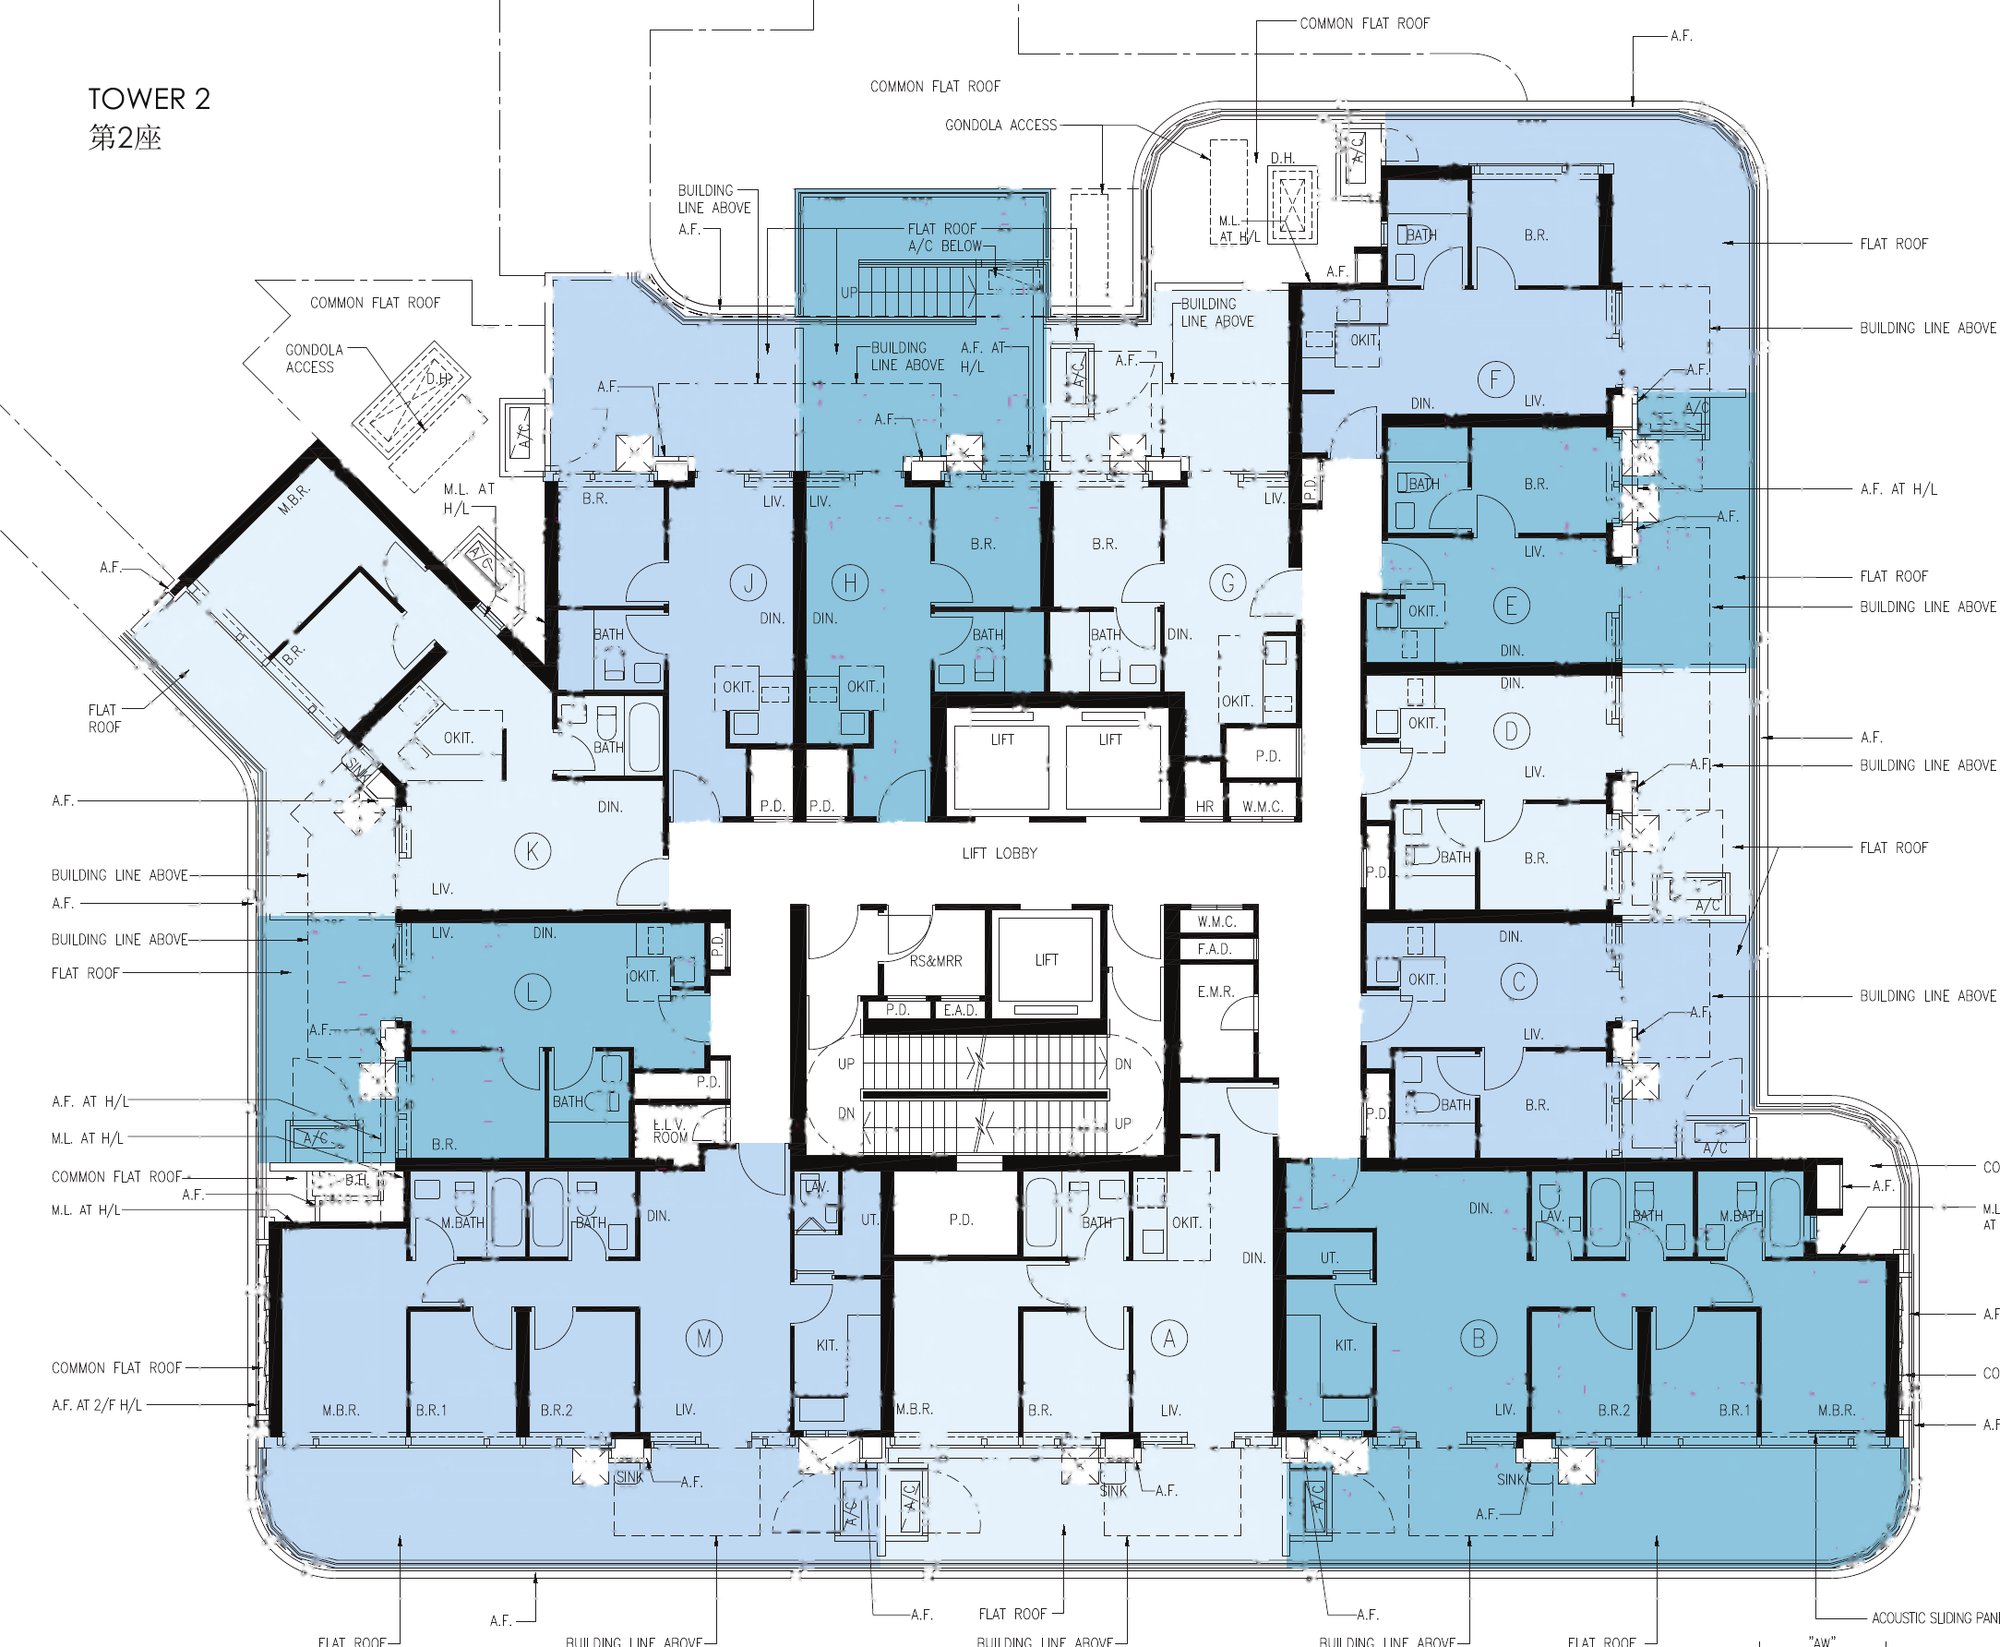
Tower 2, 2/F special units
Floors: 2/F · Just 7 flats, each with a flat roof of about 61–316 sq ft; the rest is the management office
- 1-bed with flat roof277–284 sq ft2 flats
- 2-bed with flat roof390–471 sq ft5 flats
Tower 1 roof (32/F Flats B & M)
Floors: roof · 32/F Flats B and M each come with a roof of about 380 and 397 sq ft
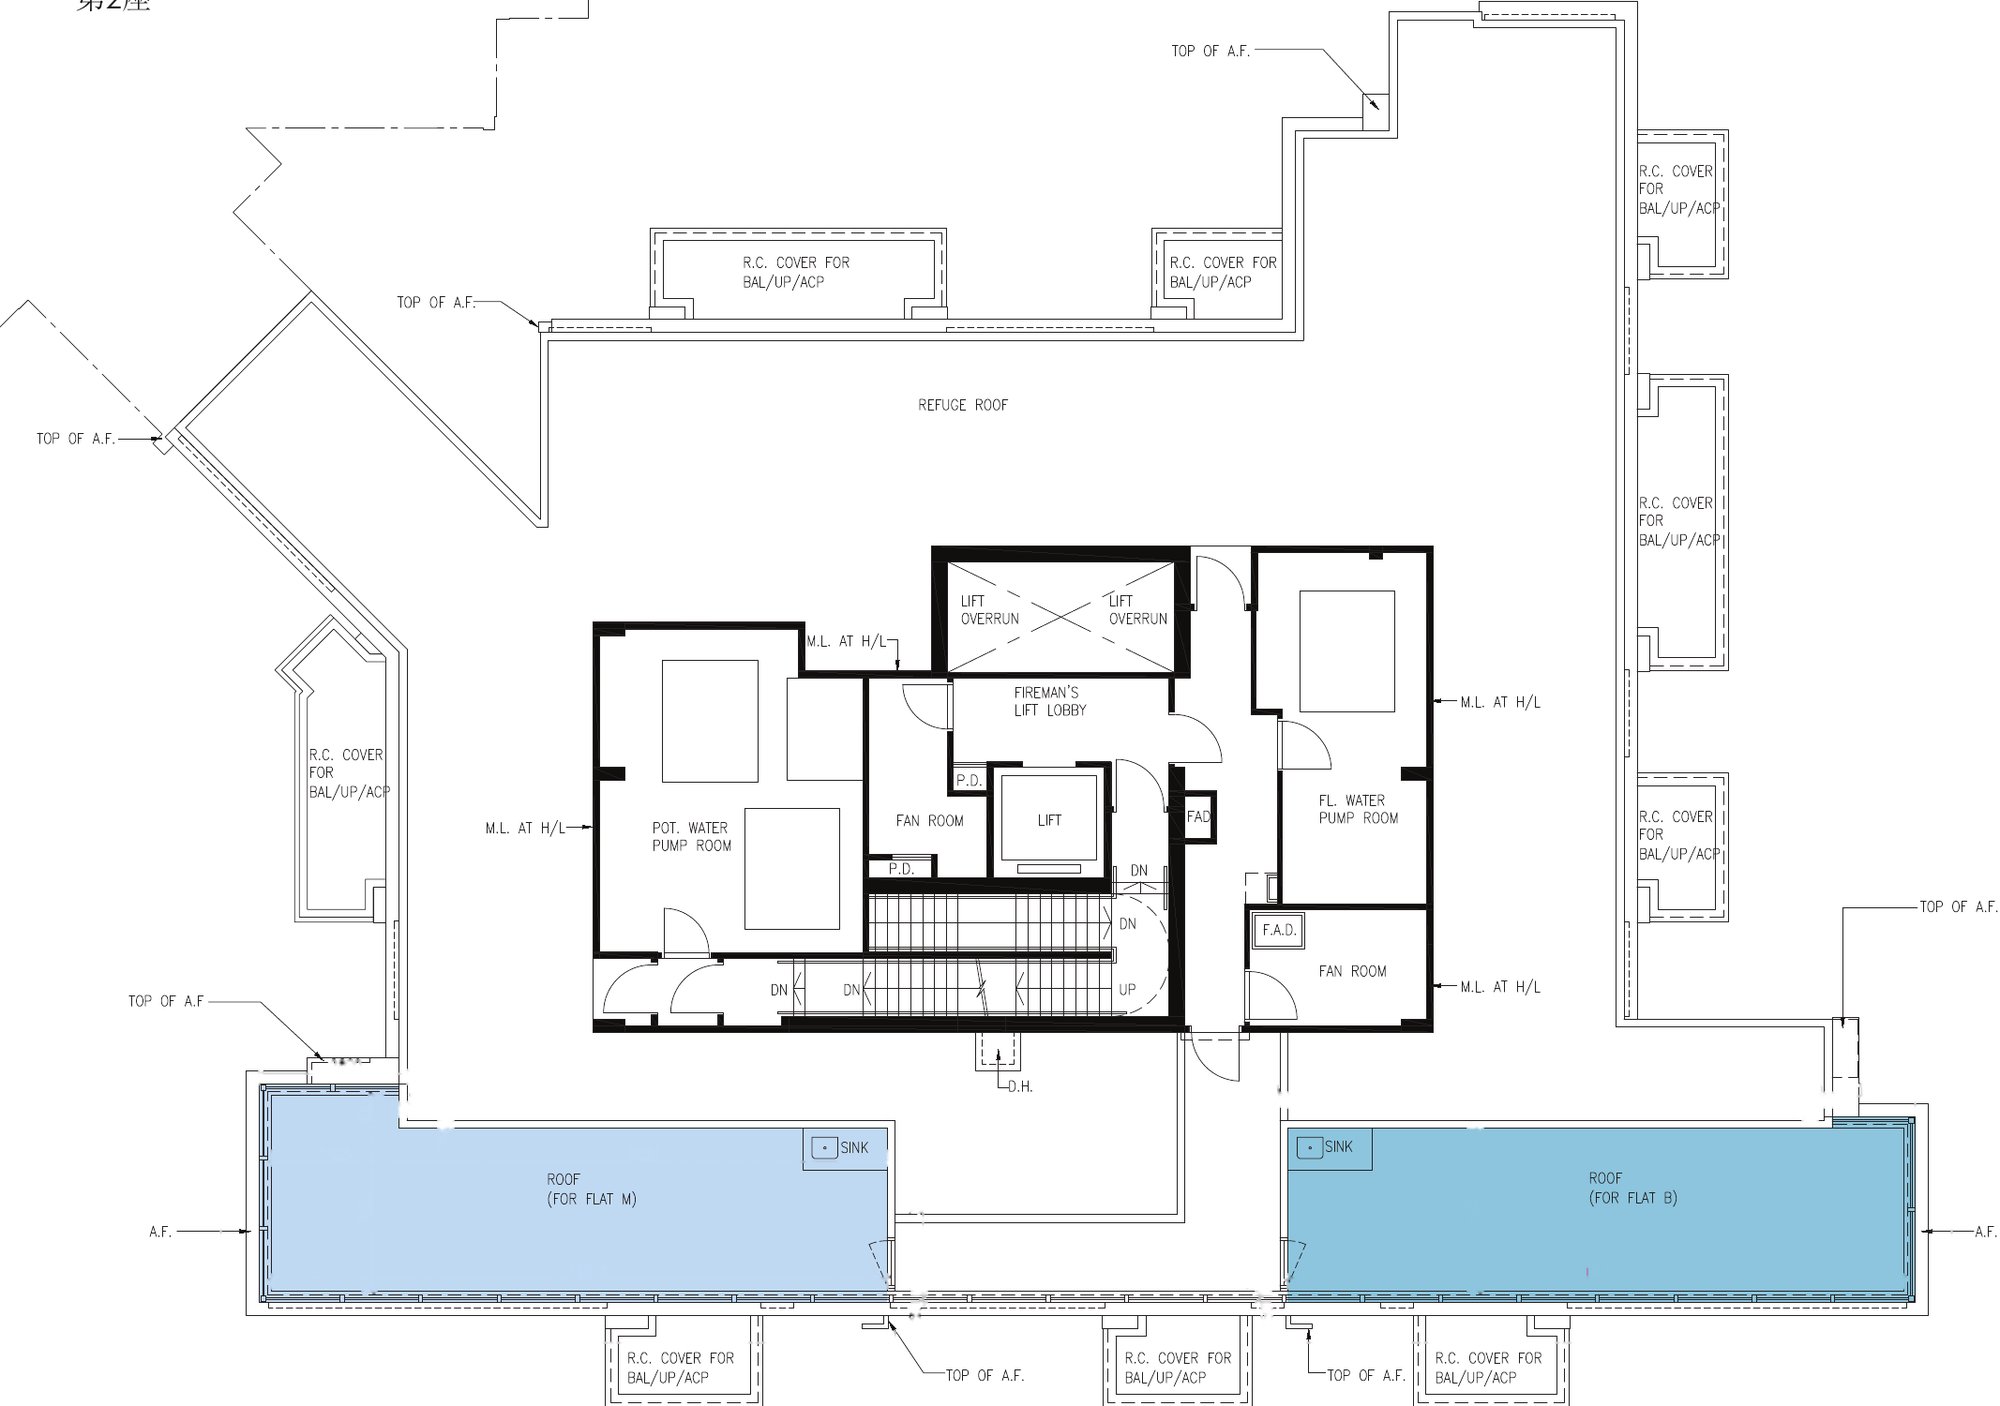
- 3-bed with roof (B)714 sq ft1 flats
- 3-bed with roof (M)721 sq ft1 flats
The layout map comes from promotional material; the tower plans come from the sales brochure, cropped with dimensions removed, for reference only and not to scale. Fittings, furniture and layouts are subject to the sales brochure.
Before you decide
Picked a tower and layout? WhatsApp us
We will help you compare floor plans and layouts.